Single Family for Sale: 3452 Gasconade Street, St Louis, MO 63118 SOLD
3 beds
2 full baths
2,184 sqft
$260,000
$260,000
3452 Gasconade Street, St Louis, MO 63118 SOLD
3 beds
2 full baths
2,184 sqft
$260,000
Remove from
Favorites
Add to
Favorites
Add to
Trip Map
Hide Share or
Email
Selling Price: $260,000
Original List Price: $259,900
Sold at 100.0% of list price
Sold Date: 09/15/2026

Type Single Family
Style 2 Story
Architecture Craftsman
Beds 3
Baths 2 full baths
Total Living Area 2,184 sqft
Square Footage 2,184 sqft
Garage Spaces 2
Lot Size 0.12 acres
Year Built 1923
Taxes Paid $2,838

City St Louis
Area 2 - Central East
County St Louis City
School District St. Louis City
Subdivision Grand Gasconade Add

MLS 26046804
Status Closed
DOM 26 days
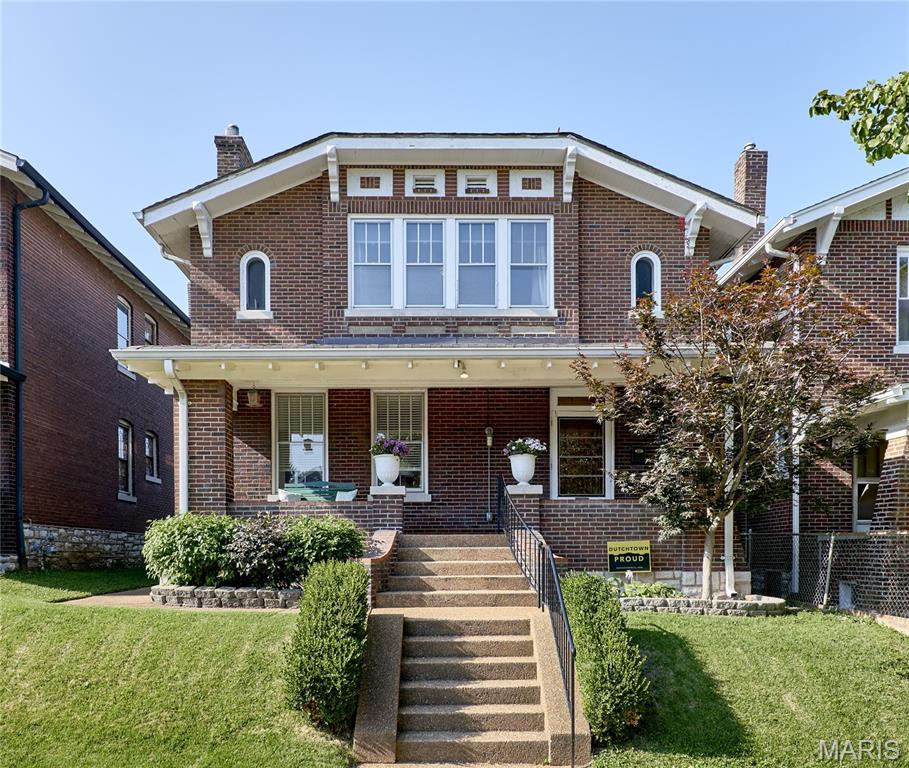
This classic South St. Louis home beautifully blends historic craftsmanship with enduring quality. Welcome to this stunning and beautifully maintained 3-bedroom, 2-bath Craftsman offering over 2000 square feet of living space in Dutchtown and a MUST SEE Garage!!!!. Built in 1923, this all-brick home showcases a full-width covered front porch, exposed rafter tails, hand-crafted corbels, and arched accent windows adding timeless character and charm. Inside, you'll find beautiful original hardwood floors and millwork, original doors and knobs, stained glass windows, and spacious rooms. Whether you're entertaining guests or enjoying a quiet night at home, there's plenty of space to fit your lifestyle. The living room features hardwood floors and a ventless gas fireplace. The kitchen is fully equipped with a large pantry, Stainless Steel Appliances and Corian Counters. It leads into the formal dining room by way of the Butler’s Pantry. All of the spacious bedrooms are located on the second level, and each have their own character. The Primary bedroom has two walk-in closets as well as original hardwood floors and beautiful millwork. Bedroom #2 is spacious and has a sunroom which faces the backyard. Bedroom #3 is spacious with hard wood floors and a cozy electric wall mounted fireplace. The bathroom serving the 3 bedrooms is large with a double vanity, marble tile, jacuzzi tub and its very own stained-glass window. As a bonus, the basement has its very own full bathroom as well as laundry area with plenty of storage. Step outside to the beautifully landscaped, privacy-fenced backyard, offering room for different outdoor activities for everyone whether it be in the grass, on the deck, or on the patio. The oversized two-car garage is a rare find and includes both heating and cooling, making it a great space for a workshop, hobbies, or extra storage year-round. This home is down the street from Marquette Park featuring pickleball and basketball courts, playground, the Thomas-Dunn Learning Center, and the Marquette Park Pool. Dutchtown is just minutes from Tower Grove Park, Carondelet Park, Ted Drewes, local restaurants, shopping, and highways 55, 44, 40 and 70. You'll have easy access to everything South St. Louis has to offer. If you've been looking for a home with character, space, and a great location, this one is ready for you to move right in. INCLUSIONS: Kitchen refrigerator, Washer, Dryer, Island (in basement), Ping Pong table, treadmill, 16' aluminum ladder (garage), heavy duty folding table(basement) EXCLUSIONS: Bookcases on either side of living/family room fireplace, Moveable Kitchen Island SELLER HAS ALREADY PASSED ST LOUIS CITY OCCUPANCY

Room Features

Basement Description Unfinished, Bathroom, Walk-Out Access

Lot & Building Features

Appliances Washer/Dryer, Gas Water Heater, Gas Oven, Stainless Steel Appliance(s), Disposal, Refrigerator, Microwave, Dishwasher
Construction Stone, Brick
Cooling Central Air, Ceiling Fan(s), Electric
Heating Natural Gas, Forced Air
Interior Decor Chandelier, Crown Molding, Built-in Features, Recessed Lighting, Storage, Historic Millwork, High Speed Internet, Shower, Ceiling Fan(s), Double Vanity, Entrance Foyer, Pantry, Separate Dining, Butler Pantry, Solid Surface Countertop(s), Walk-In Closet(s)
Sewer Private Sewer
Tax Year 2025
Taxes Paid $2,838
Water Public
Windows And Doors Stained Glass, Screens, Wood Frames
Fireplaces 1

Community and Schools

Elementary School Meramec Elem.
Junior High School Fanning Middle Community Ed.
Senior High School Roosevelt High

Price History of 3452 Gasconade Street, St Louis, MO

Date Name Price Difference
08/13/2026 Price Adjustment $260,000 0.04%
Coming Soon Listing Price $259,900 N/A
*Information provided by REWS for your reference only. The accuracy of this information cannot be verified and is not guaranteed.

Map of 3452 Gasconade Street, St Louis, MO

Location Map Street View
Photo of The Maggie Meyerkord Group
Direct: 314-662-3065
Office
12851 Manchester Rd, Suite 100
Saint Louis, MO 63131
314-775-2050
Listed by RE/MAX Results, Krista Hartmann & Tammy Halveland
Sold by Real Broker LLC, Shannon McCready
Maris

Listing Last updated . Some properties which appear for sale on this web site may subsequently have sold or may no longer be available. Walk Score map and data provided by Walk Score. Google map provided by Google. Bing map provided by Microsoft Corporation.

All information provided is deemed reliable but is not guaranteed and should be independently verified.

Listing information courtesy of: RE/MAX Results

Listings displaying the MARIS logo are courtesy of the participants of Mid America Regional Information Systems Internet Data Exchange

Maris

Listing data and photos provided MARIS and distributed by MLS GRID. Member Participants (and their affiliated licensees, if applicable) shall indicate on their websites that IDX information is provided exclusively for consumers’ personal non-commercial use, that it may not be used for any purpose other than to identify prospective properties consumers may be interested in purchasing, that the data is deemed reliable but is not guaranteed by MLS GRID, and that the use of the MLS GRID Data may be subject to an end user license agreement prescribed by the Member Participant’s applicable MLS if any and as amended from time to time. MLS GRID may, at its discretion, require use of other disclaimers as necessary to protect Member Participant, and/or their MLS from liability. Based on information submitted to the MLS GRID. All data is obtained from various sources and may not have been verified by broker or MLS GRID. Supplied Open House Information is subject to change without notice. All information should be independently reviewed and verified for accuracy. Properties may or may not be listed by the office/agent presenting the information.